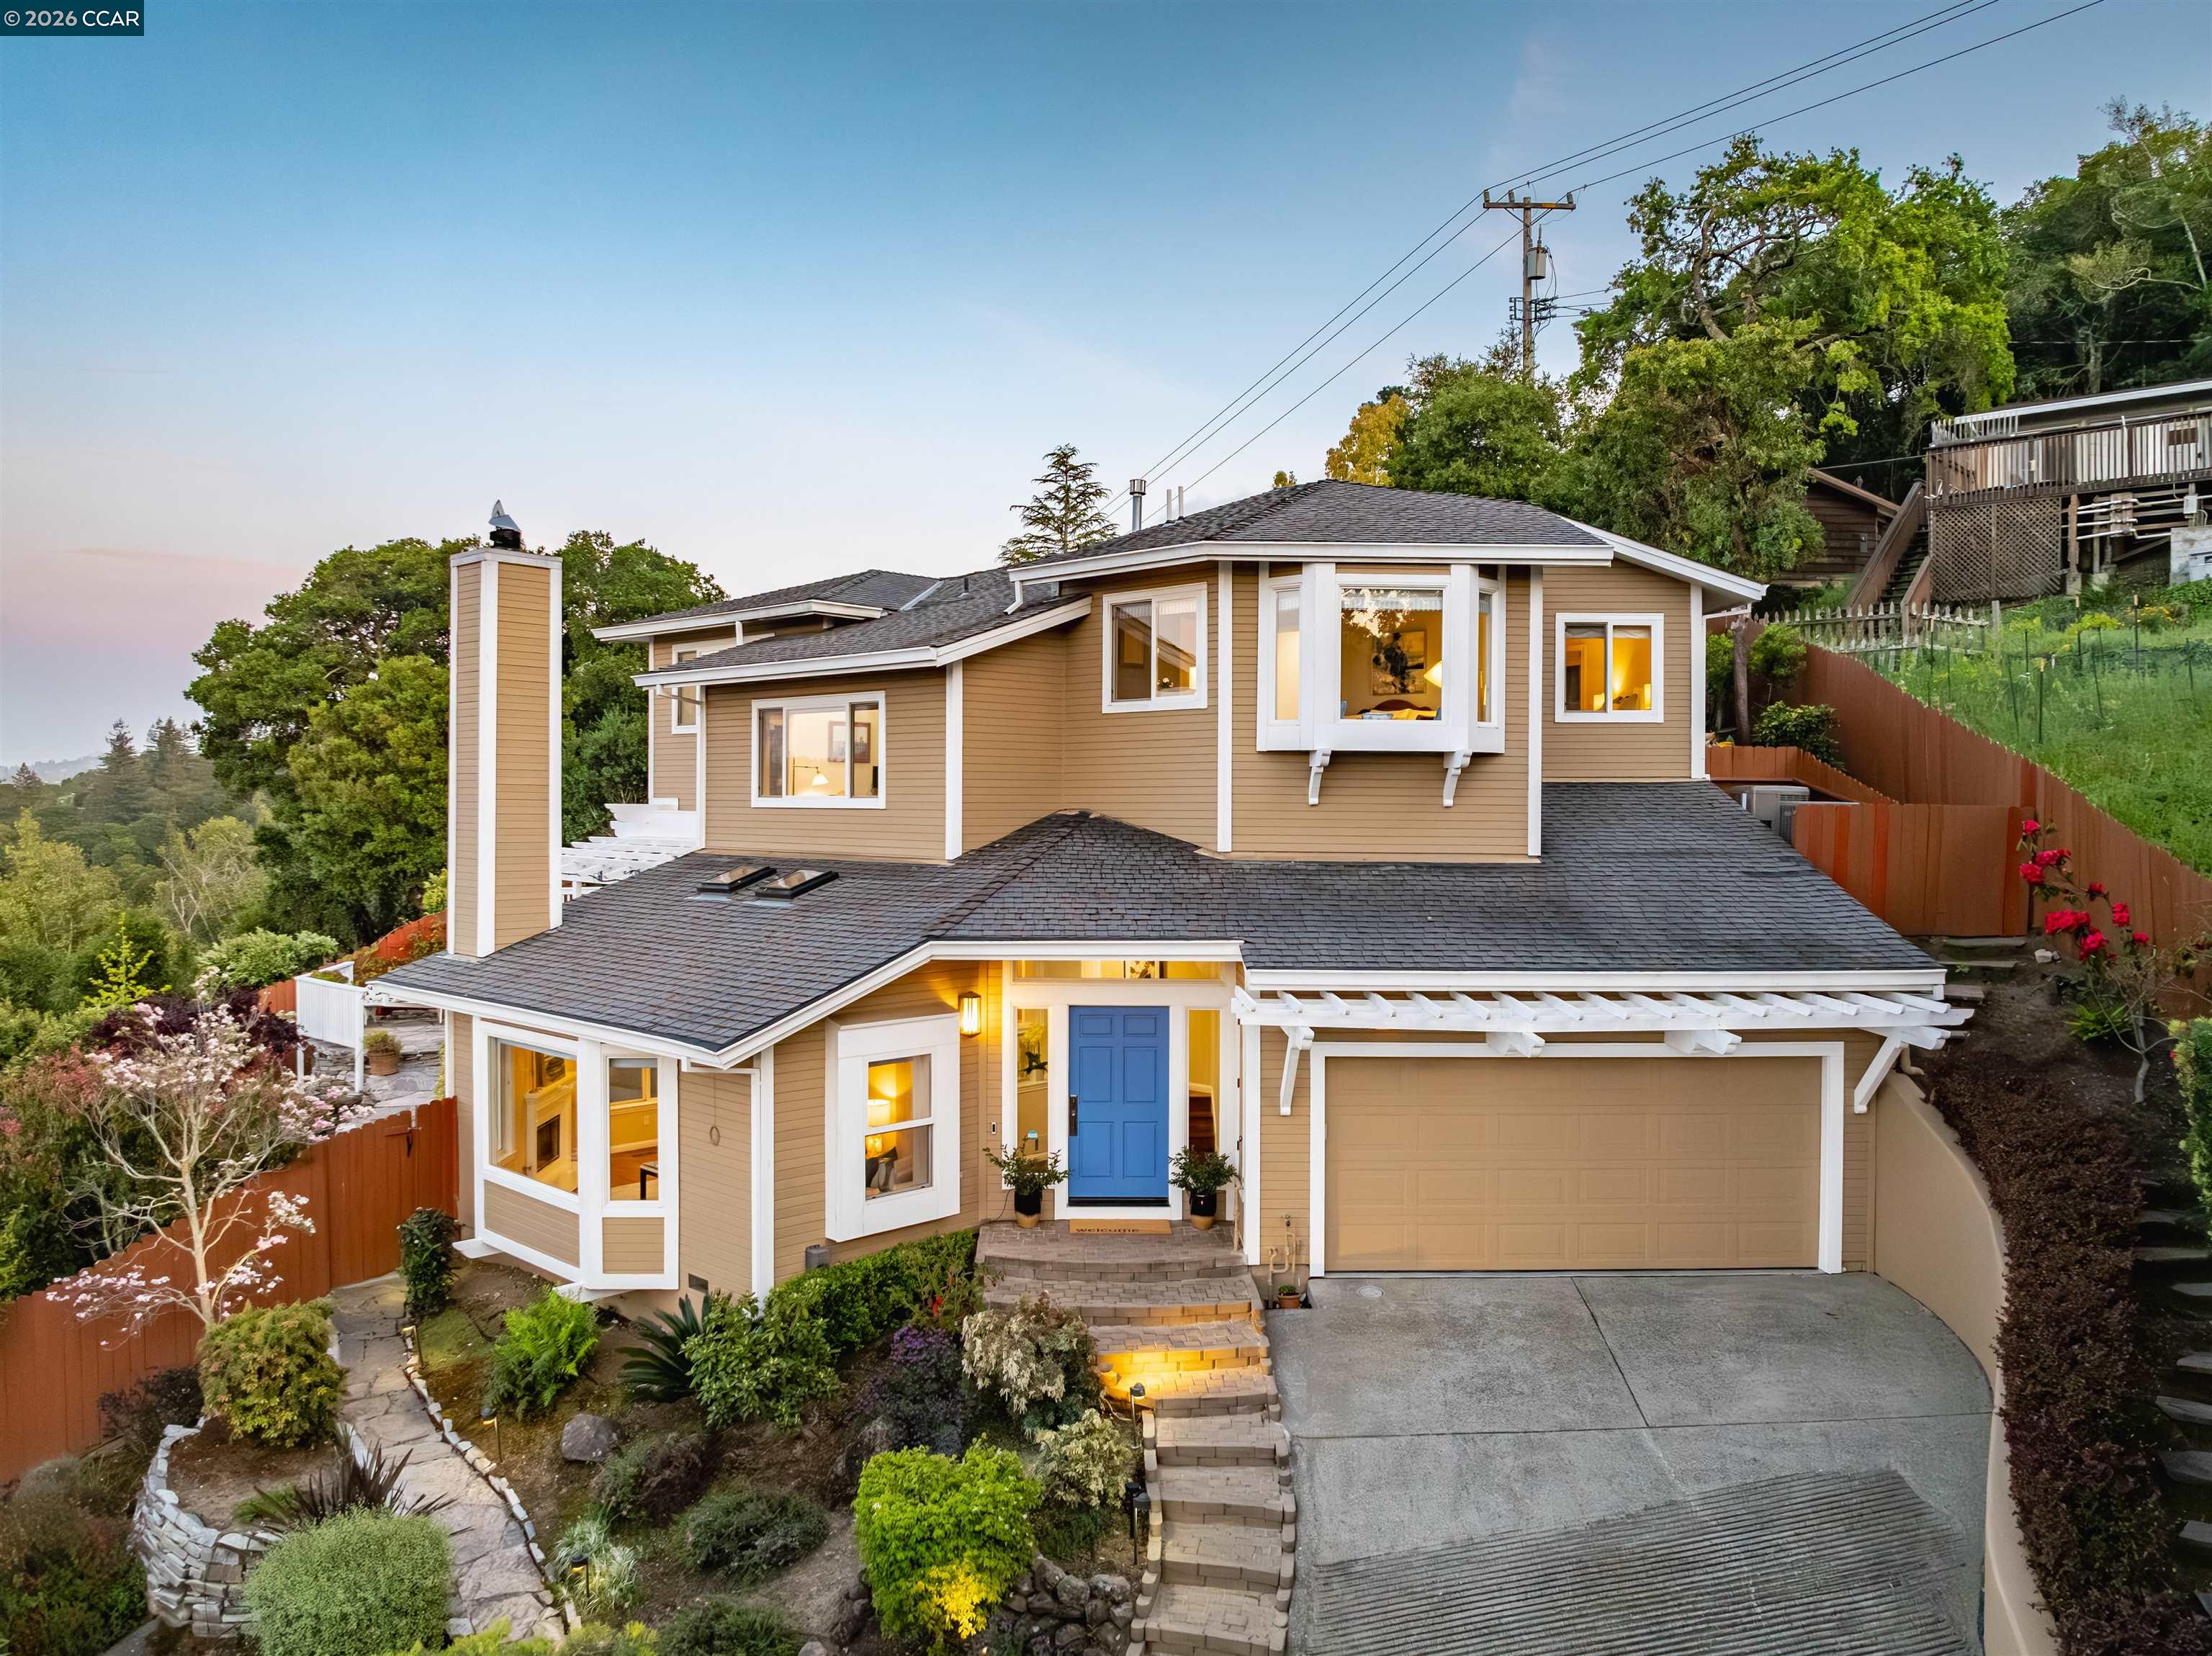
Single-story gray house behind a long wooden fence beneath a pink and purple dusk sky.
Covered patio with wicker seating and dining set overlooking wooded hills and distant mountains.
Outdoor dining patio overlooking rolling, tree-dotted hills, framed by mature trees.
Backyard patio with outdoor seating, a green lawn, landscaped garden beds, and a wood fence.
Single-story gray house with a furnished brick patio and tall evergreen behind the roof.
Backyard with a fenced seating patio, brick paths, lawn, and distant hills.
Home’s covered front entry with an open paneled door and matching white lanterns.
Dining room with a wooden table, sunburst mirror, and glass doors overlooking a sunny landscape.
Dining room with a wooden table, white chairs, sunburst mirror, and views of rolling hills.
Dining room with a light wood table and white chairs, opening to the entry hall and kitchen.
Staged living room with a white brick fireplace, beige sofa, striped armchairs, and large window.
Staged living room with neutral sofas, blue accents, a glass coffee table, and a large area rug.
Staged living room with a white brick fireplace and pale sofa accented with blue pillows.
Kitchen with a white island and wicker stools, opening to a patio with rolling hills beyond.
Bright white kitchen with a large island, hexagonal tile backsplash, and an adjoining dining area.
Bright white kitchen with a large island, woven bar stools, hex tile backsplash, and stainless steel appliances.
Open kitchen with white cabinets, stainless steel appliances, and light wood floors adjoining a dining area.
White kitchen with hexagonal tile backsplash, stainless range hood, and sink beneath a window.
Open-plan dining room and kitchen with a round wooden table and sliding glass doors overlooking green hills.
Open-plan dining and living room with pale wood floors, woven dining chairs, and a neutral sofa by a wide window.
Bathroom vanity with dark cabinetry, a white countertop, black faucet, and window above.
Kitchen and dining area with white cabinetry, stainless steel appliances, and a breakfast bar with wicker stools.
Staged living room with pale wood floors, cream sectional, large window, and compass wall decor.
Staged living room with a beige sofa and dining area beside a wide window overlooking trees.
Staged living room with a beige sofa, wide window overlooking trees, and a large compass rose wall decoration.
Living room with cream seating, a patterned ottoman, and sliding glass doors overlooking rolling hills.
Staged living room with sliding glass doors opening onto a covered patio beside an open kitchen.
Bedroom with a large bed and French doors overlooking rolling hills.
Staged bedroom with a king-sized bed, mustard headboard, tufted bench, and light wood flooring.
Bathroom with a wood-tone vanity and glass-enclosed white-tiled tub and shower.
Bathroom with a glass-enclosed bathtub, white tile, recessed niche, and mosaic floor.
Laundry room with white front-loading washer and dryer beside a utility sink counter.
Bedroom with a single bed, light wood floors, and a large window overlooking rolling hills.
Side yard beside a white house, with a concrete walkway, dark ground cover, and dense hedges.
Furnished patio with wicker seating under a white pergola overlooking tree-lined hills.
Single-story white home with a landscaped yard, patio seating, and large front windows.
Single-story home with a white brick facade, landscaped garden beds, and a paved patio with seating.
Single-story house with a concrete walkway, wood fencing, and mature trees.
VIEW PHOTOS
$1,810,000

118 Scenic Drive

4 Beds 3 Baths 2,404 Sq.Ft. 0.59 Acres

Description

Available for the first time in 60+ years, this perfectly site placed residence offers gorgeous views of Mt. Diablo and beyond. Watch the sun or moon rise in the east from the French doors or expansive back patio and catch the sun as it dips below the horizon for sunset from the front windows or yard. Bright sunlight throughout, this single story 4 bedroom 2.5 bath home is meticulously updated with wide plank French Oak floors, recessed lighting, quartz counters, new SS appliances, and an eat-in kitchen that opens to a spacious family room. The formal dining and living rooms give options for entertaining. Large side yards allow for endless landscaping possibilities. Close to downtown Orinda, Glorietta Elementary and Meadow Swim & Tennis Club.

Share Property

Location

118 Scenic Drive, Orinda, CA 94563

Status

Sold

Date Sold

September 3, 2020
Barb Brawner J.D.

Barb Brawner J.D.

TITLE

Real Estate Specialist

Property Amenities

View additional property information below.
Interior
Kitchen Breakfast Bar, Counter - Solid Surface, Dishwasher, Double Oven, Eat In Kitchen, Garbage Disposal, Gas Range/Cooktop, Refrigerator
Laundry room 220 Volt Outlet, Hookups Only, Laundry Room
Fireplace Living Room
Appliances Dishwasher, Double Oven, Disposal, Gas Range, Refrigerator
Flooring Hardwood, Tile
Total Bedrooms: 4
Full Bathrooms: 2
Area & Lot
Lot Area 0.59 Acres
Living area 2,404 Sq.Ft.
MLS® ID 40915720
Year Built 1958
Architecture Styles Contemporary
Type Residential
Status Sold
Exterior
Stories 1
Pool None
Air conditioning No Air Conditioning
Heat type Forced Air
Water Source Public
Garage Space 2
Parking Attached, Side Yard Access, Garage Door Opener
Lot Features Level, Front Yard, Landscape Front
Roof Composition Shingles
Finance
Sales Price $1,810,000

Work With Barb