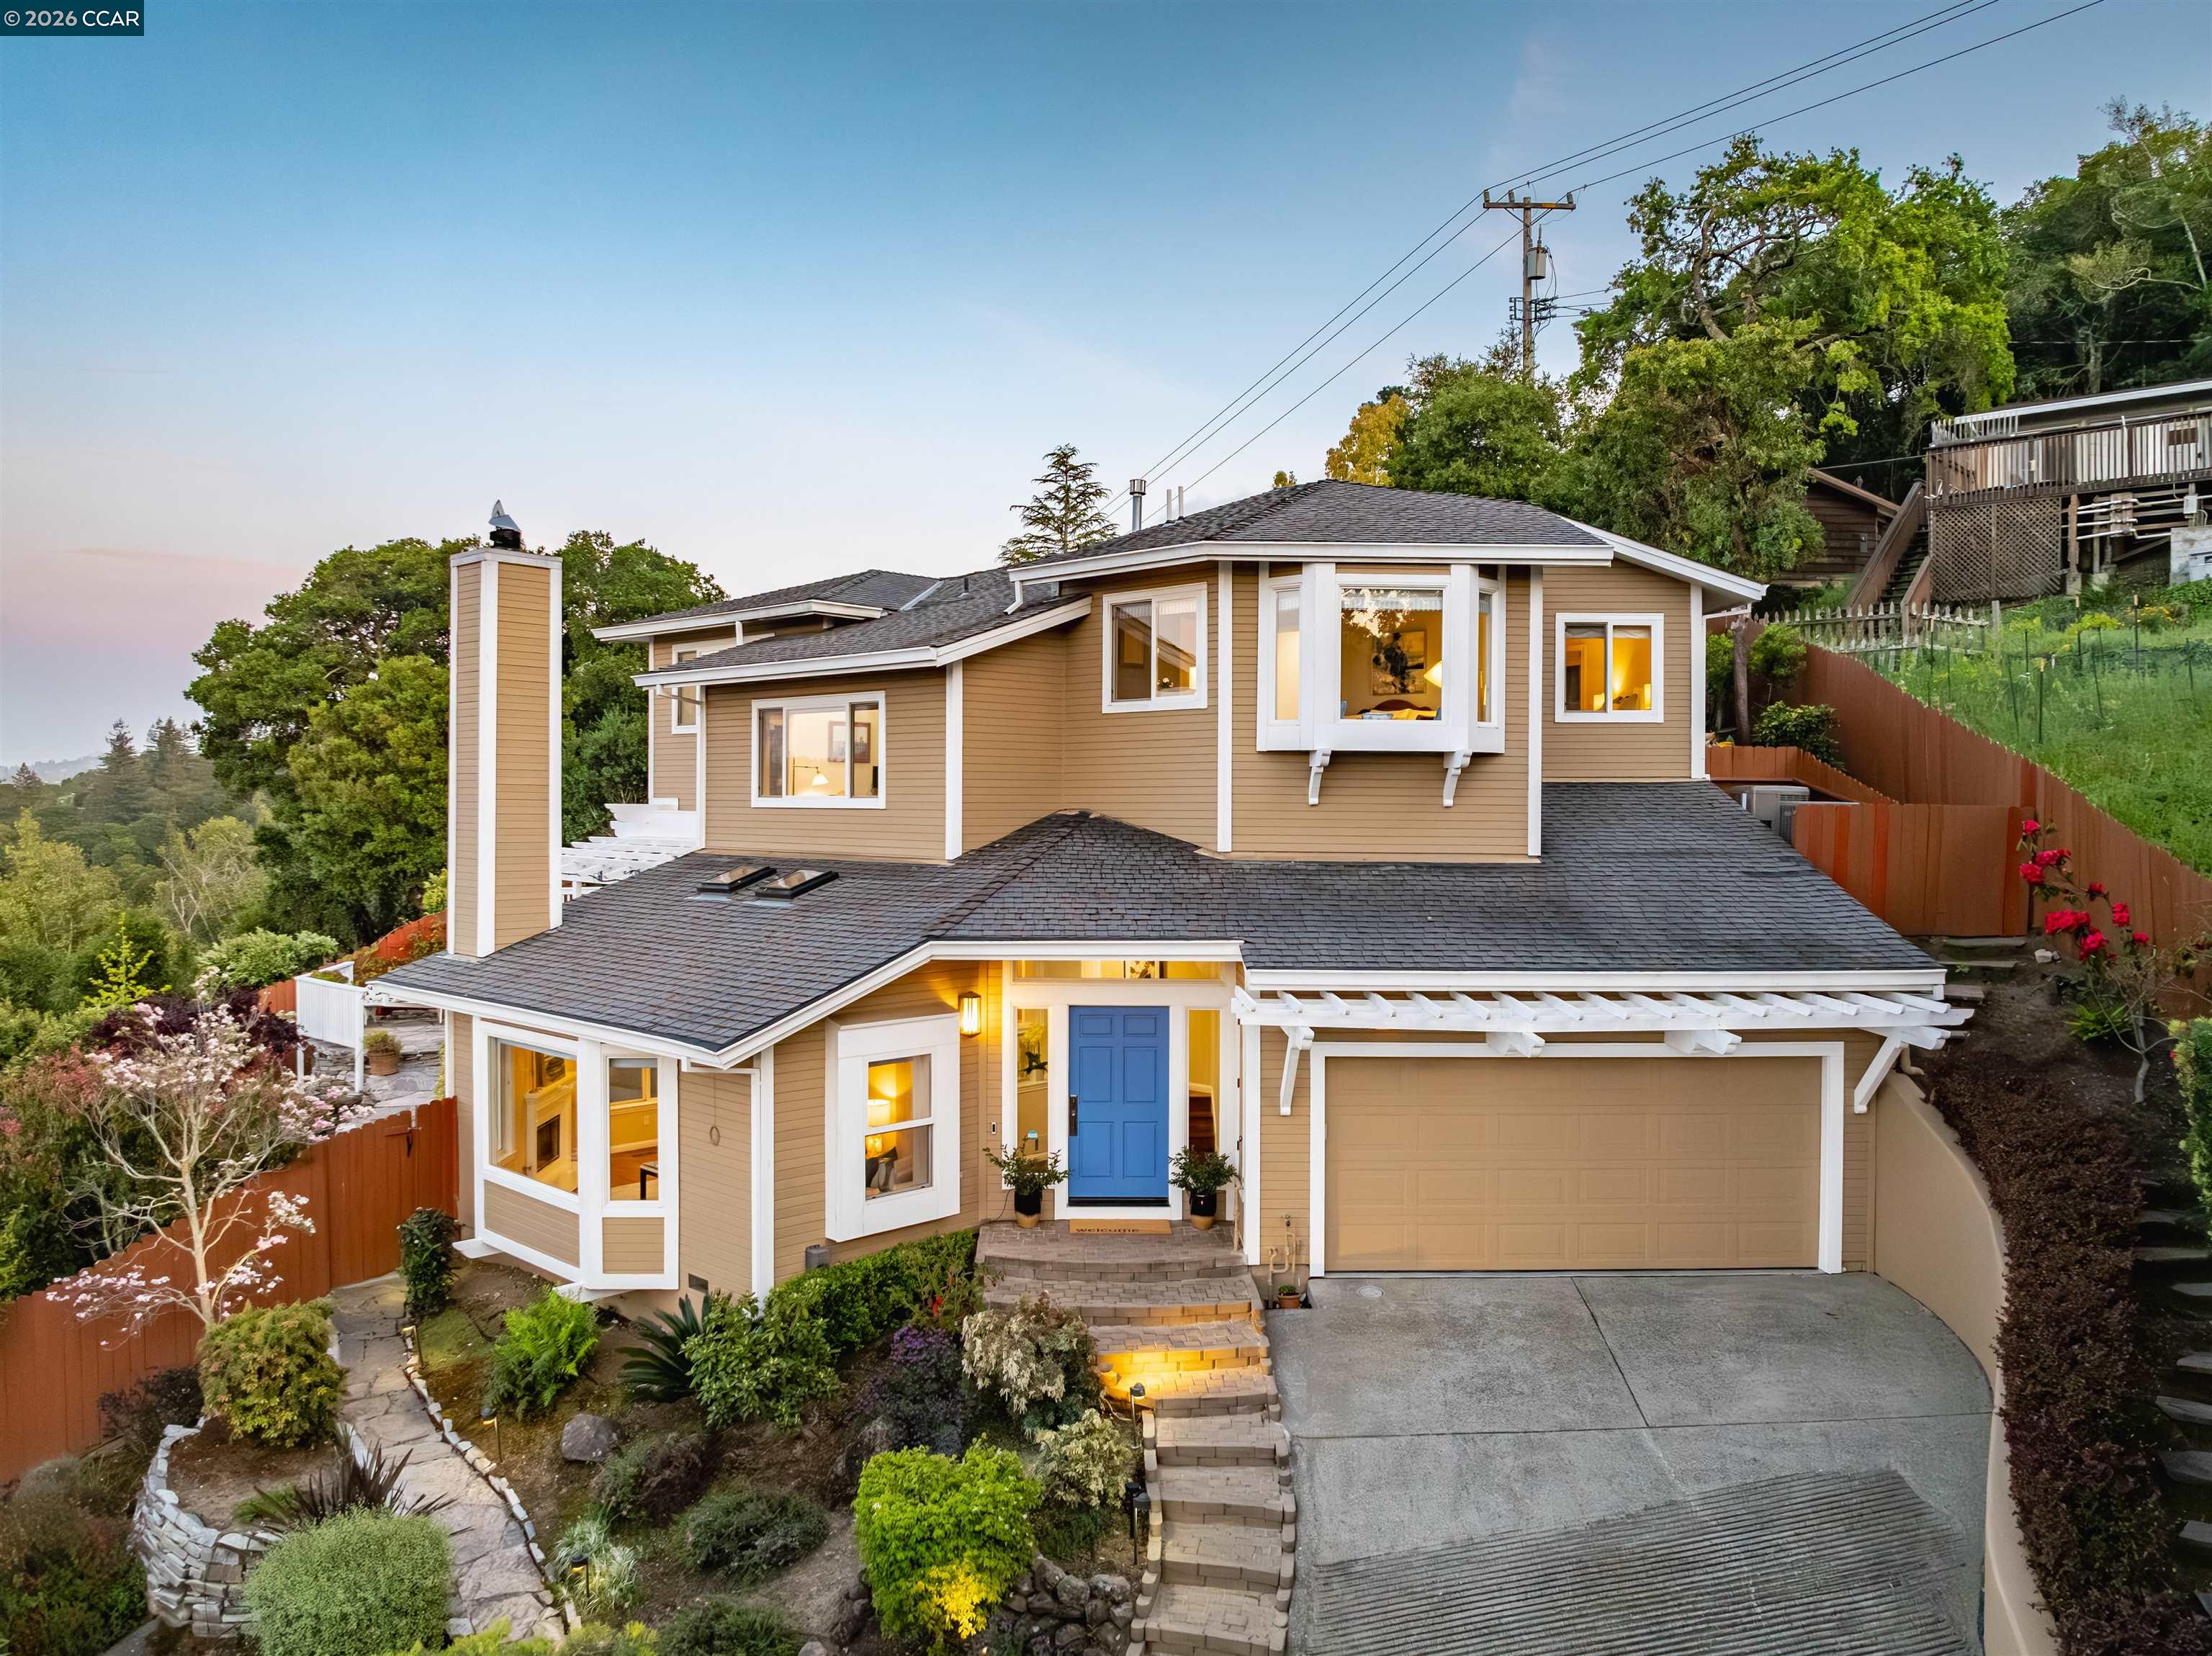
Single-story home with a two-car garage and landscaped entry at dusk.
Paved backyard patio with dining set beneath a yellow umbrella beside French doors.
Backyard lawn with a circular garden bed, stone edging, and mature landscaping beside the gray house.
Home exterior with French doors opening onto a landscaped patio and outdoor dining area under a yellow umbrella.
Home exterior with central French doors, a paved entry, and landscaped shrubs.
Gray house overlooking a landscaped lawn and patio with outdoor dining beneath a yellow umbrella.
Home entrance with an open white glass-paneled door, brick stoop, and ferns.
Foyer with polished wood floors, a curved dresser, white orchids, and ornate doorways.
Living room with a lit fireplace, built-in cabinets, and matching upholstered chairs.
Living room with a stone fireplace, cream seating, and tall French doors overlooking greenery.
Living room with a lit fireplace, white built-in cabinets, and upholstered seating.
Dining room with a polished wood table, cane-back chairs, and French doors.
Dining room with a long wooden table, cane-back chairs, and a chandelier.
Kitchen and dining area with white cabinetry, teal tile accents, a central island, and a wood dining table.
Kitchen with white cabinets, teal tile counters and backsplash, central island, and large windows overlooking greenery.
Kitchen with cream cabinets, green tile counters, and a sink beneath large windows overlooking a tree.
Dining room with a polished wooden table, cane-back chairs, and white built-in cabinetry.
Kitchen and dining area with teal tile counters, a round wooden table, and windows overlooking greenery.
Bathroom with a built-in soaking tub beneath shuttered windows and a long double-sink vanity.
Bathroom with a glass shower, white vanity, large mirror, and orchid arrangement.
Furnished home office with a wooden desk, leather chair, gray loveseat, and red patterned rug.
Interior room with white paneled closets, a red patterned rug, and upholstered chairs.
Bedroom with floral bedding, pale green walls, blue carpet, and a window overlooking greenery.
Bedroom with a large bed, bay window, leafy view, and matching wooden furniture.
Furnished bedroom with pale blue bedding, framed botanical prints, and built-in white closets.
Bathroom with a long white double vanity, beige tile flooring, and glass shower.
Brick-paved garden patio with a large shade tree, blue planters, and outdoor seating.
Outdoor patio with gravel paving, a large shade tree, and a table with chairs.
Home’s landscaped side yard with a stepping-stone path, large tree, hedges, and a garden chair.
Landscaped side yard with a stepping-stone path, mature trees, and a white birdhouse beside the home.
Gravel patio with seating and planters beside a gray home with white French doors.
Side walkway beside a blue-gray home, bordered by a tall trimmed hedge.
Bathroom with a glass-enclosed stone-tile shower and white towels.
VIEW PHOTOS
$1,775,000

20 Robert Road

4 Beds 2 Baths 2,397 Sq.Ft. 0.33 Acres

Description

Situated on a quiet street in Glorietta, you will find this exquisite home tucked beneath 2 grand southern Ash trees. Meticulously manicured with outdoor landscape lighting, this single level home offers privacy, outdoor living space and plenty of room to explore. With extreme attention to detail, the home was masterfully remodeled with world renowned architect John Malick & Associates. Custom mahogany windows, inlaid hardwood floors, vaulted ceilings with timeless bespoke finishes, and large-scale french doors grace this 4 bedroom 2 bath home. The residence is just blocks from Glorietta Elementary School with easy access to Lafayette Reservoir Rim Trail, downtown Orinda, Hwy 24 and downtown Lafayette.

Share Property

Location

20 Robert Road, Orinda, CA 94563

Status

Sold

Date Sold

August 13, 2020
Barb Brawner J.D.

Barb Brawner J.D.

TITLE

Real Estate Specialist

Property Amenities

View additional property information below.
Interior
Kitchen Counter - Tile, Dishwasher, Double Oven, Eat In Kitchen, Garbage Disposal, Gas Range/Cooktop, Island
Laundry room Gas Dryer Hookup, Laundry Closet
Fireplace Family Room, Gas
Appliances Dishwasher, Double Oven, Disposal, Gas Range, Dryer, Washer
Flooring Hardwood, Carpet
Total Bedrooms: 4
Full Bathrooms: 2
Area & Lot
Lot Area 0.33 Acres
Living area 2,397 Sq.Ft.
MLS® ID 40913133
Year Built 1950
High School Acalanes (925) 280-3900
Elementary School Acalanes (925) 280-3900
Architecture Styles Contemporary
Type Residential
Status Sold
Exterior
Stories 1
Pool None
Air conditioning Central Air
Heat type Forced Air
Water Source Public
Garage Space 2
Parking Attached, Garage Door Opener
Lot Features Court
Roof Composition Shingles
Finance
Sales Price $1,775,000

Work With Barb