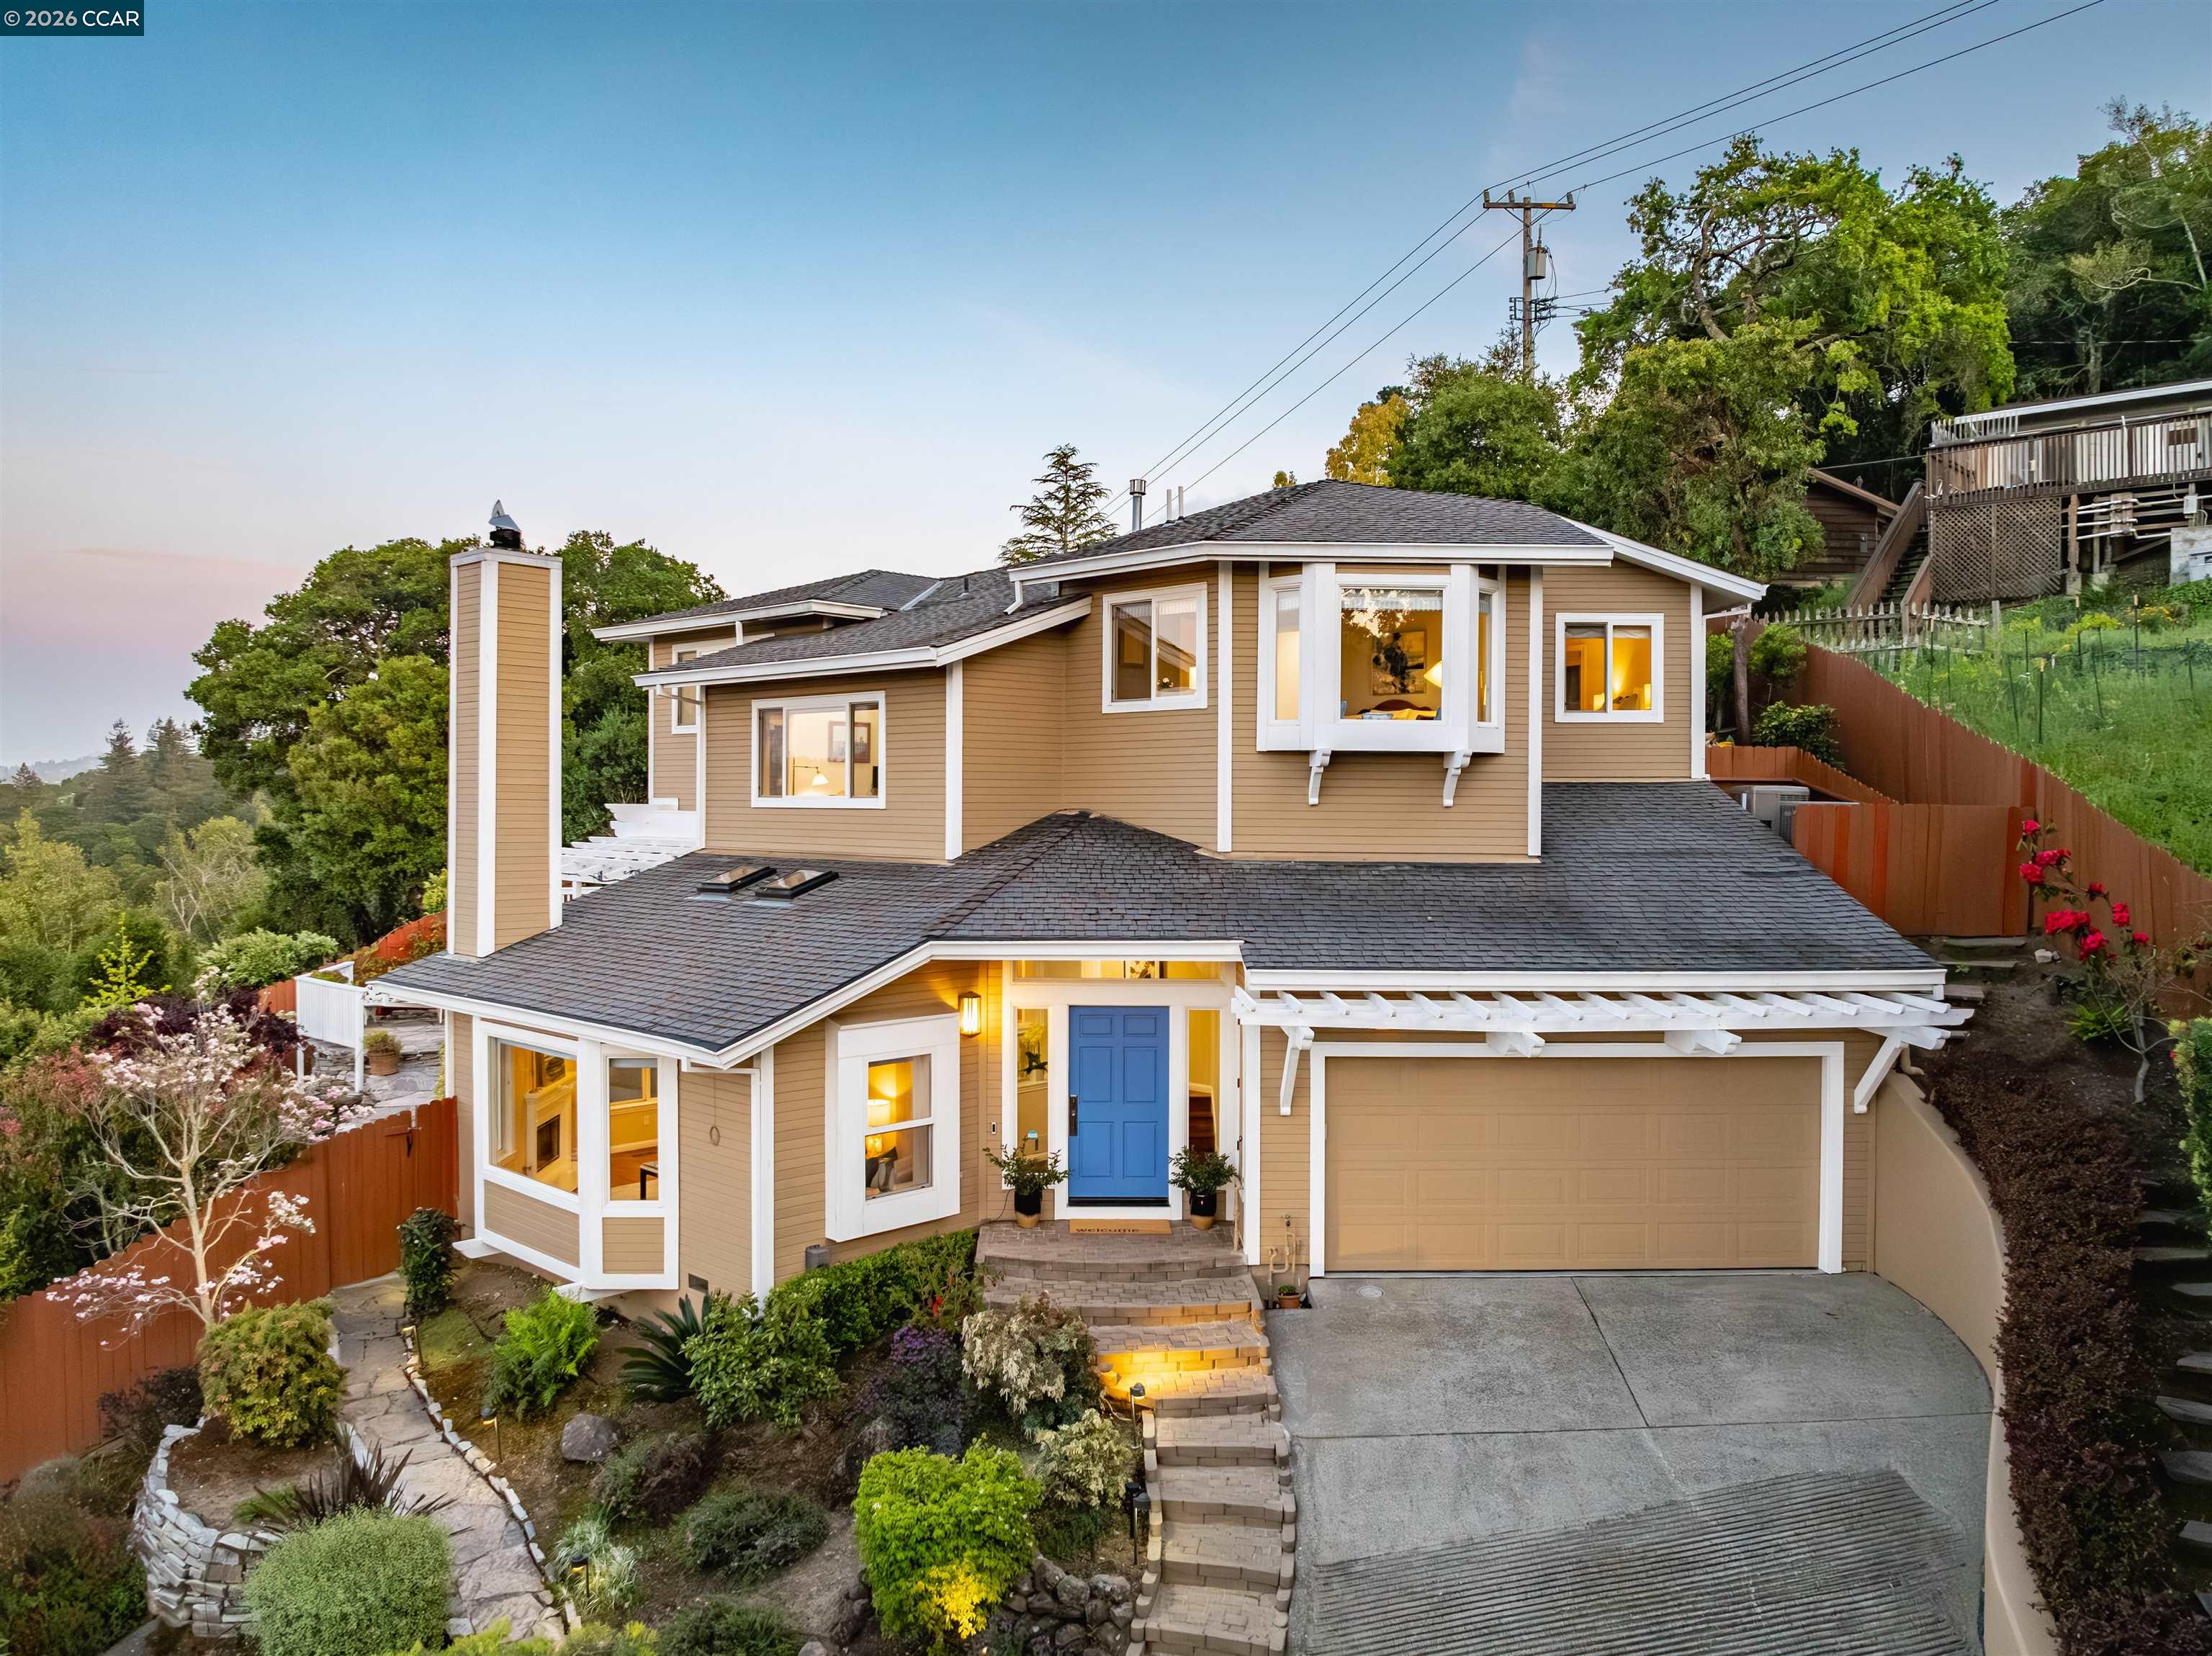
Modern gray multi-level house with four garage doors, landscaped grounds, and a broad curved driveway.
Contemporary gray home with four garage doors, a balcony, and landscaped grounds at dusk.
Gray two-story home with an upper balcony, landscaped yard, and broad driveway.
Modern gray home with broad driveway, tiled entry steps, and landscaped front garden.
Home entrance with broad stone steps, a dark front door, and landscaped shrubs.
Modern gray home with a broad driveway, three garage doors, and landscaped grounds.
Broad lawn and patio with landscaped edges and rolling hills beyond.
Gray-sided home with a covered upper balcony overlooking a landscaped lawn.
Gray two-story home with a deep covered balcony above landscaped shrubs.
Living room with gray sofas and large windows overlooking green hills.
Living room with a marble-surround fireplace, gray sofas, and yellow accent pillows.
Living room with gray sofas, a stone-surround fireplace, and large windows overlooking greenery.
Dining room with a large table, upholstered chairs, leafy window views, and a built-in wine cabinet.
Dining room with a glass-top table, upholstered chairs, and a geometric pendant chandelier beside a balcony door.
Bright kitchen with a large patterned-stone island, white cabinetry, and stainless steel appliances.
Remodeled kitchen with white cabinets, granite counters, a large island, and stainless steel appliances.
Dining area with a dark wood table, sliding glass doors, and views of green hills.
Kitchen and dining area with a granite island, white cabinets, and large windows overlooking trees.
Dining room with a dark wood table beside sliding doors opening to a deck and green hills.
Dining room with a coffered ceiling, glass-front cabinets, and doors opening to a mountain-view deck.
Living room with a coffered ceiling, leather seating, and an open view into the dining area.
Living and dining room with a coffered ceiling, leather seating, and hillside views through sliding glass doors.
Living room with a stone fireplace, vaulted beamed ceiling, and large windows overlooking hills.
Living room with a marble fireplace, oversized clock, and windows overlooking green hills and mountains.
Staged bedroom with a vaulted beam ceiling, large bed, hardwood floors, and corner windows overlooking trees.
Bathroom vanity with dark wood cabinetry, stone counters, and a window overlooking greenery.
Staged bedroom with a white bed, loveseat by a large window, and dark wood floors.
Empty room with dark wood floors, a ceiling fan, and a large window overlooking trees.
Paved backyard patio with wicker seating and a fire table beside a gray two-story home.
Backyard patio with paved seating area, covered dining space, and fenced lawn.
Covered balcony with cushioned seating and views of wooded hills and distant mountains.
Covered wood-plank patio with outdoor dining furniture, black railing, and leafy garden views.
Concrete steps with built-in lights climb beside the home, bordered by a raised planter and fruit tree.
Bathroom with granite vanity and a glass shower lined in stone-look tile.
Hillside home and landscaped grounds overlooking a green valley and distant mountains.
Aerial view of a single-story home with landscaped grounds and a curved driveway.
Laundry room with dark wood cabinetry, a stone sink counter, and stainless steel washer and dryer.
Empty carpeted room with two windows, a white entry door, and an open doorway to adjoining rooms.
Bathroom with a dark wood vanity, stone countertop, toilet, and white tub-shower enclosure.
VIEW PHOTOS
$2,240,000

812 Mountain View Drive

6 Beds 5.5 Baths 4,175 Sq.Ft. 0.41 Acres

Description

Big, bold and beautiful. Warm and inviting custom built home on the fringe of downtown Lafayette yet worlds away at the top of Mountain View Drive. The 4175 square foot residence offers 5+ bedrooms and 4.5 bathroom in the main house with a big lower level in-law/au pair unit with multiple uses in today's work-live environment. The main level has a spacious primary bedroom with wood beam ceilings, 2nd bedroom and adjacent full bath, formal living room, formal dining room, family room, sitting room/library, gourmet eat-in kitchen, large laundry room and adjoining powder room. You'll love the kid’s second floor retreat with 4 bedrooms and 2 full baths. Other features include a 4 car garage, circular driveway, two lush lawn areas, fruit tree orchard, paver patio, custom-built decking and 180 degree views….all within minutes of downtown Lafayette, highly ranked public schools and endless outdoor activities discovered in Lamorinda and the East Bay. Make your appointment today!

Share Property

Location

812 Mountain View Drive, Lafayette, CA 94549

Status

Sold

Date Sold

June 16, 2021
Barb Brawner J.D.

Barb Brawner J.D.

TITLE

Real Estate Specialist

Property Amenities

View additional property information below.
Interior
Kitchen Counter - Stone, Dishwasher, Double Oven, Eat In Kitchen, Electric Range/Cooktop, Garbage Disposal, Gas Range/Cooktop, Island, Microwave, Oven Built-in, Refrigerator, Self-Cleaning Oven, Updated Kitchen
Laundry room 220 Volt Outlet, Dryer, Laundry Room, Washer
Fireplace Family Room, Living Room, Wood Burning
Appliances Dishwasher, Double Oven, Electric Range, Disposal, Gas Range, Microwave, Oven, Refrigerator, Self Cleaning Oven, Dryer, Washer, Gas Water Heater
Flooring Carpet, Hardwood, Tile
Total Bedrooms: 6
Half Bathrooms: 1
Full Bathrooms: 5
Other Interior Features Au Pair, Bonus/Plus Room, Den, Family Room, Formal Dining Room, In-Law Floorplan, Office, Stone Counters, Eat-in Kitchen, Kitchen Island, Updated Kitchen
Area & Lot
Lot Area 0.41 Acres
Living area 4,175 Sq.Ft.
MLS® ID 40950485
Year Built 1977
High School Lafayette (925) 280-3900
View Description Hills,Las Trampas Foothills,Mountain(s)
Architecture Styles Contemporary
Type Residential
Status Sold
Exterior
Pool None
Air conditioning Ceiling Fan(s), Central Air
Heat type Zoned, Natural Gas
Water Source Public
Garage Space 4
Security Features Security Alarm - Owned
Sewer Private Sewer
Other Exterior Features Back Yard, Front Yard, Garden/Play, Side Yard, Garden, Sprinklers Automatic
Parking Attached, Garage, Int Access From Garage, Off Street, Side Yard Access, Garage Door Opener
Lot Features Cul-De-Sac, Level
Finance
Sales Price $2,240,000

Work With Barb