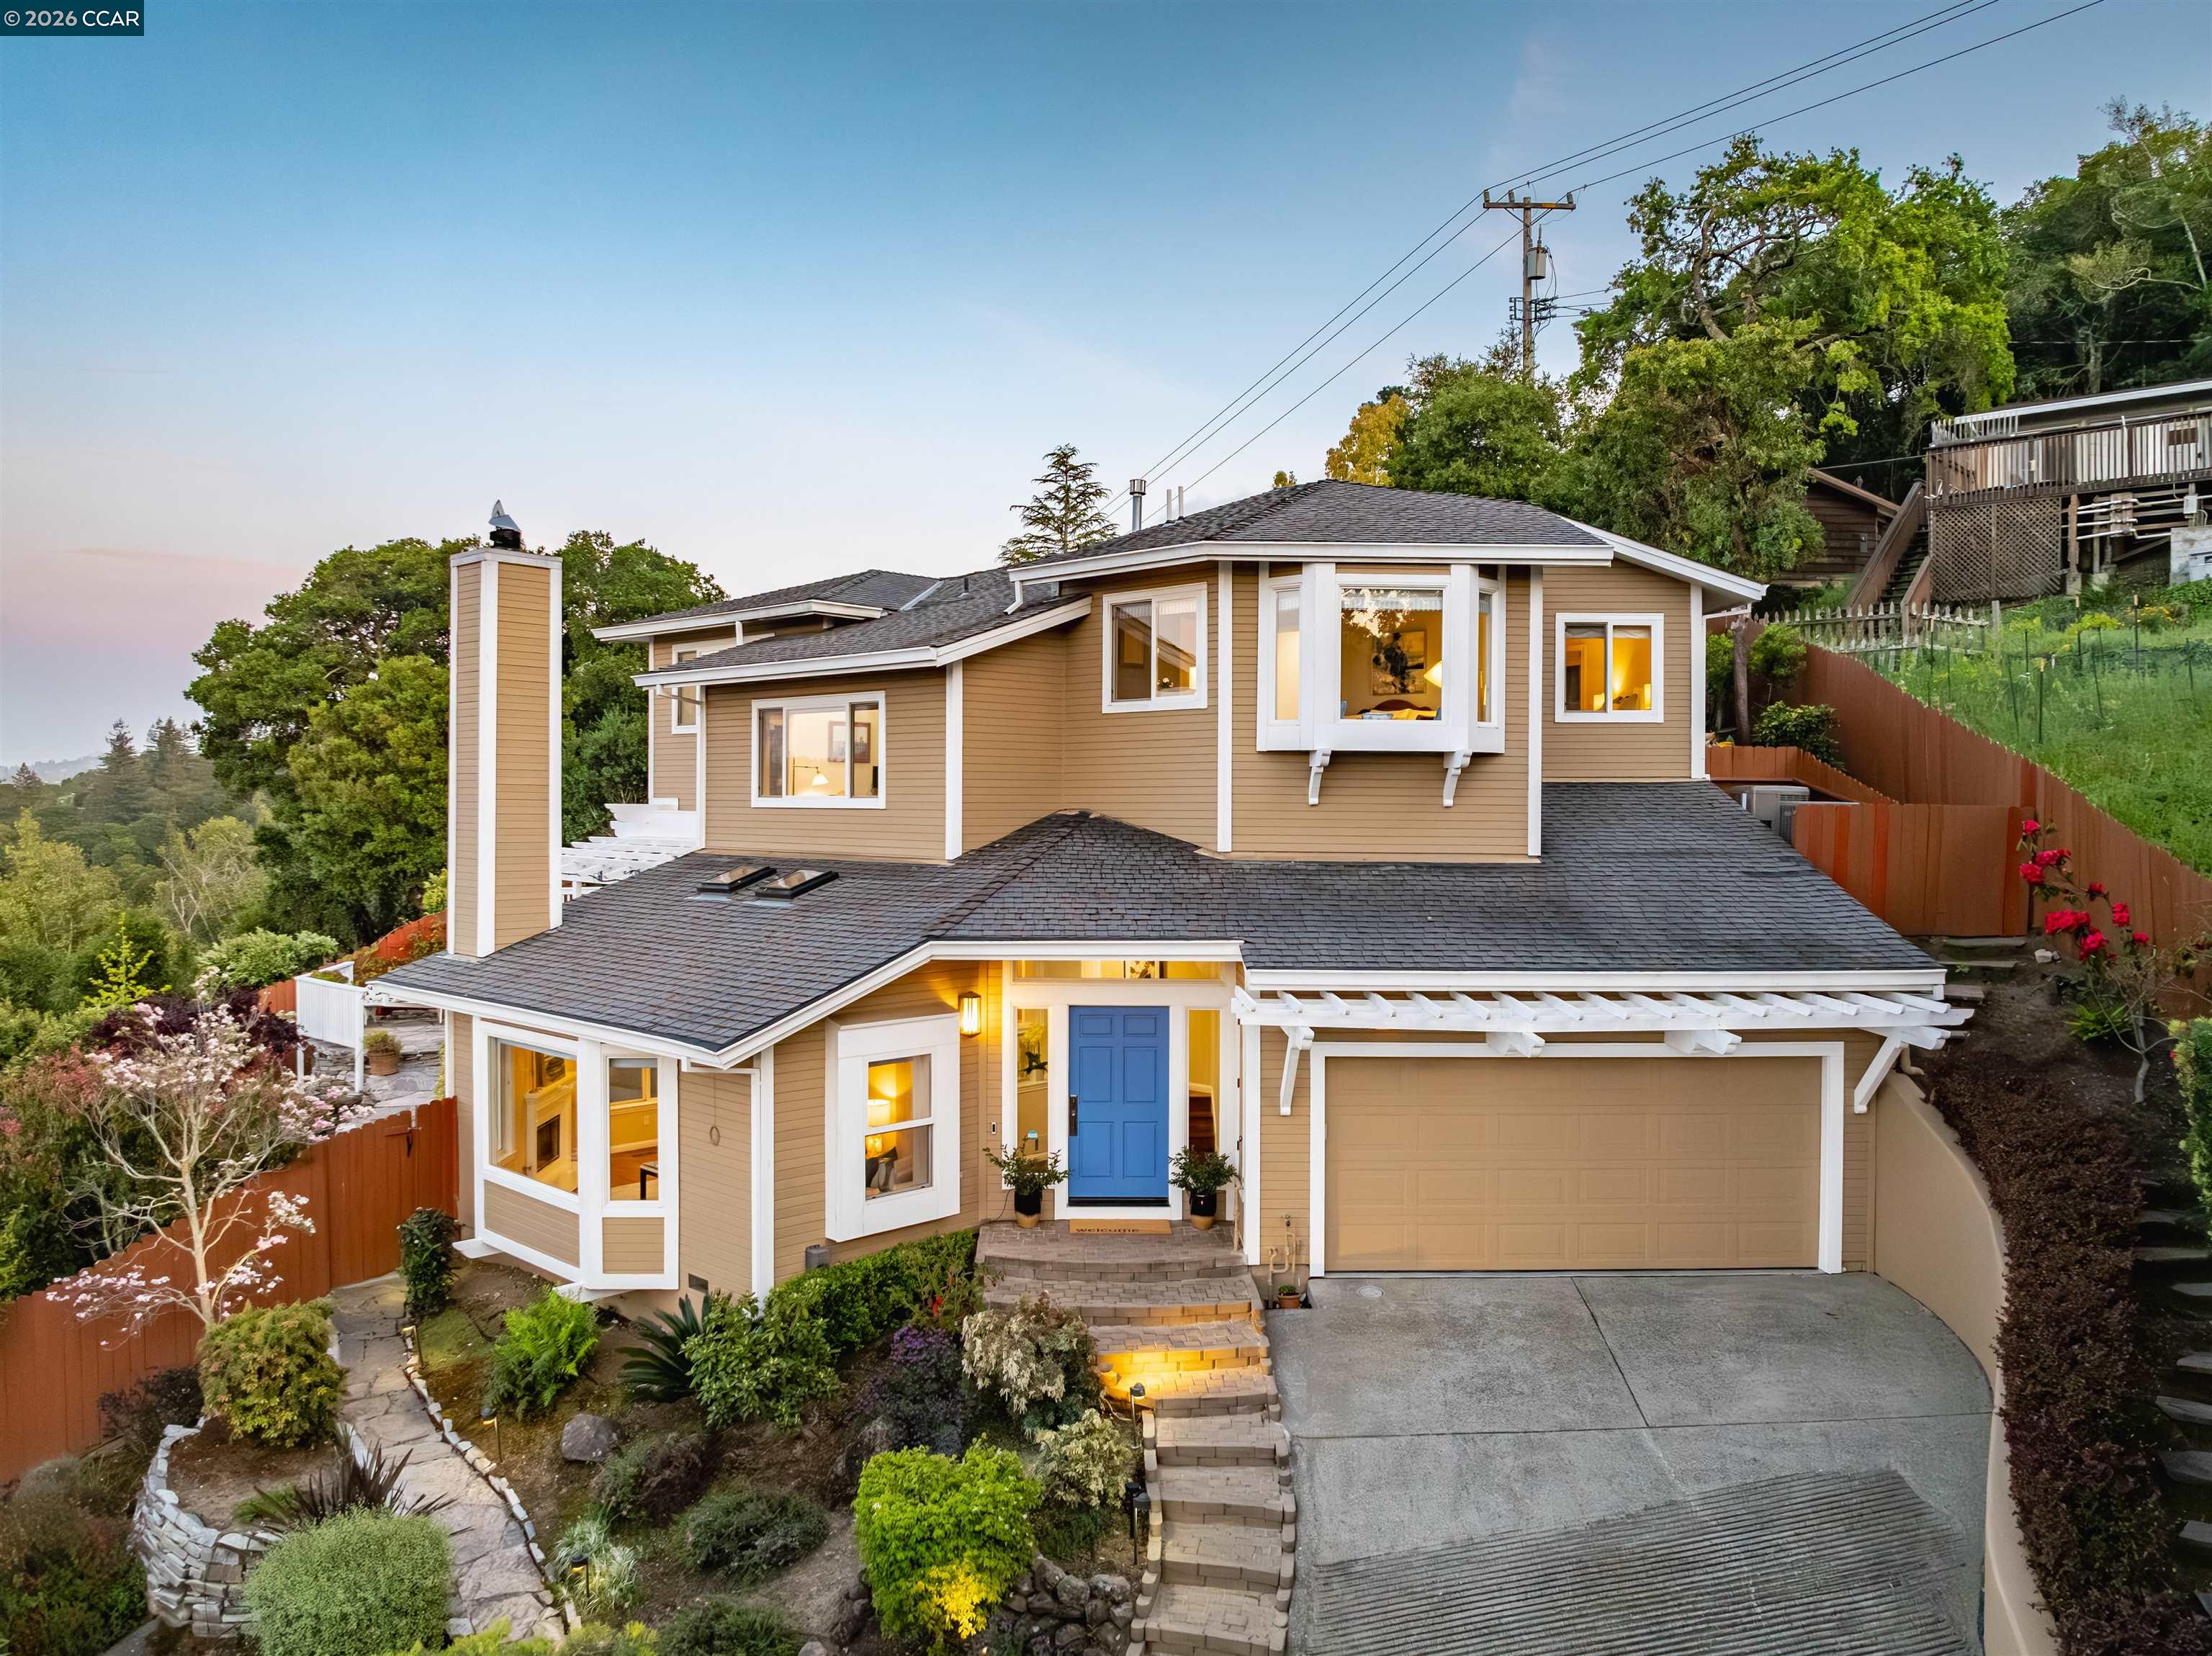
39 Evergreen
39 Evergreen
39 Evergreen
39 Evergreen
39 Evergreen
39 Evergreen
39 Evergreen
39 Evergreen
39 Evergreen
39 Evergreen
39 Evergreen
39 Evergreen
39 Evergreen
39 Evergreen
39 Evergreen
39 Evergreen
39 Evergreen
39 Evergreen
39 Evergreen
39 Evergreen
39 Evergreen
39 Evergreen
39 Evergreen
39 Evergreen
39 Evergreen
39 Evergreen
39 Evergreen
39 Evergreen
39 Evergreen
39 Evergreen
39 Evergreen
39 Evergreen
39 Evergreen
39 Evergreen
39 Evergreen
39 Evergreen
39 Evergreen
39 Evergreen
39 Evergreen
39 Evergreen
39 Evergreen
39 Evergreen
39 Evergreen
39 Evergreen
39 Evergreen
39 Evergreen
39 Evergreen
39 Evergreen
39 Evergreen
VIEW PHOTOS
$2,150,000

39 Evergreen

4 Beds 3 Baths 2,524 Sq.Ft. 0.46 Acres

Description

This unique home was designed by renowned Bay Area Architects Martha Jane Moorehead and Rifat Parug, and is featured in Early Women Architects of the San Francisco Bay Area by Inge Schaefer Horton. Timeless with its exacting site placement, modern design, and quality of natural light. The property offers a breadth of design features selected by its original owner and reflective of the architects' vision of California living. A generous room off the entry can serve as an office, playroom, den or bedroom, with a fireplace and sliding glass doors out to the pool and covered patio. Down the hall is a 1/2 bath perfect for persons using the pool area. Ascend the beautiful suspended staircase and enter into a spacious great room and dining area with vaulted ceiling, paneled re-sawn redwood plank walls, a fireplace and large-scale sliding doors that lead to a patio area or the covered balcony. You're surrounded by views of stunning gardens, heritage oaks and the gleaming pool. The owner's bedroom has 2 walk-in closets and sliding glass doors out to a private deck and serene garden. The kitchen, incl. 2nd dining space and bar area, is expansive with endless possibility for updating. Superb exterior entertaining space. Ideal proximity to downtown and the bus stop. Alcalanes School Dist.

Share Property

Location

39 Evergreen, Orinda, CA 94563

Status

Sold

Date Sold

April 24, 2025
Barb Brawner J.D.

Barb Brawner J.D.

TITLE

Real Estate Specialist

Orinda

The location is prime being just 14.0. miles from downtown San Francisco,.

360 Virtual Tour

Take a tour of this property

Property Amenities

View additional property information below.
Interior
Laundry room Dryer, Laundry Closet, Washer, Cabinets, Electric, Upper Level
Fireplace Brick, Electric, Family Room, Gas Starter, Living Room, Wood Burning, See Remarks
Appliances Dishwasher, Double Oven, Electric Range, Oven, Refrigerator, Self Cleaning Oven, Dryer, Washer, Gas Water Heater
Flooring Hardwood, Tile, Carpet
Total Bedrooms: 4
Full Bathrooms: 2
Other Interior Features Den, Dining Area, Office, Storage, Wet Bar
Area & Lot
Total area 2,524 Sq.Ft.
Lot Area 0.46 Acres
Living area 2,524 Sq.Ft.
MLS® ID 41090652
Year Built 1964
Architecture Styles Contemporary, Mid Century Modern, See Remarks
Type Residential
Status Sold
Exterior
Stories 2
Pool In Ground, Pool Sweep, Fenced, Outdoor Pool
Air conditioning Central Air
Heat type Forced Air, Natural Gas, Central
Water Source Public, Meter Available, Water District, Irrigation Connected
Garage Space 2.0
Security Features Security Alarm - Leased, Carbon Monoxide Detector(s), Double Strapped Water Heater, Gated with Guard, Smoke Detector(s)
Sewer Public Sewer, Sewer in Street
Other Exterior Features Lighting, Garden, Back Yard, Front Yard, Side Yard, Sprinklers Automatic, Sprinklers Front, Terraced Back, Terraced Down, Terraced Up, Landscape Back, Landscape Front, Private Entrance, Yard Space
Parking Attached, Parking Lot, Garage Faces Front, Garage Door Opener
Lot Features Premium Lot, Sloped Up, Back Yard, Front Yard, Landscaped, Pool Site, Private, Sprinklers In Rear
Utilities All Utilities, Cable Available, Internet Available, Natural Gas Available, Individual Electric Meter, Individual Gas Meter
Finance
Sales Price $2,150,000

Work With Barb